
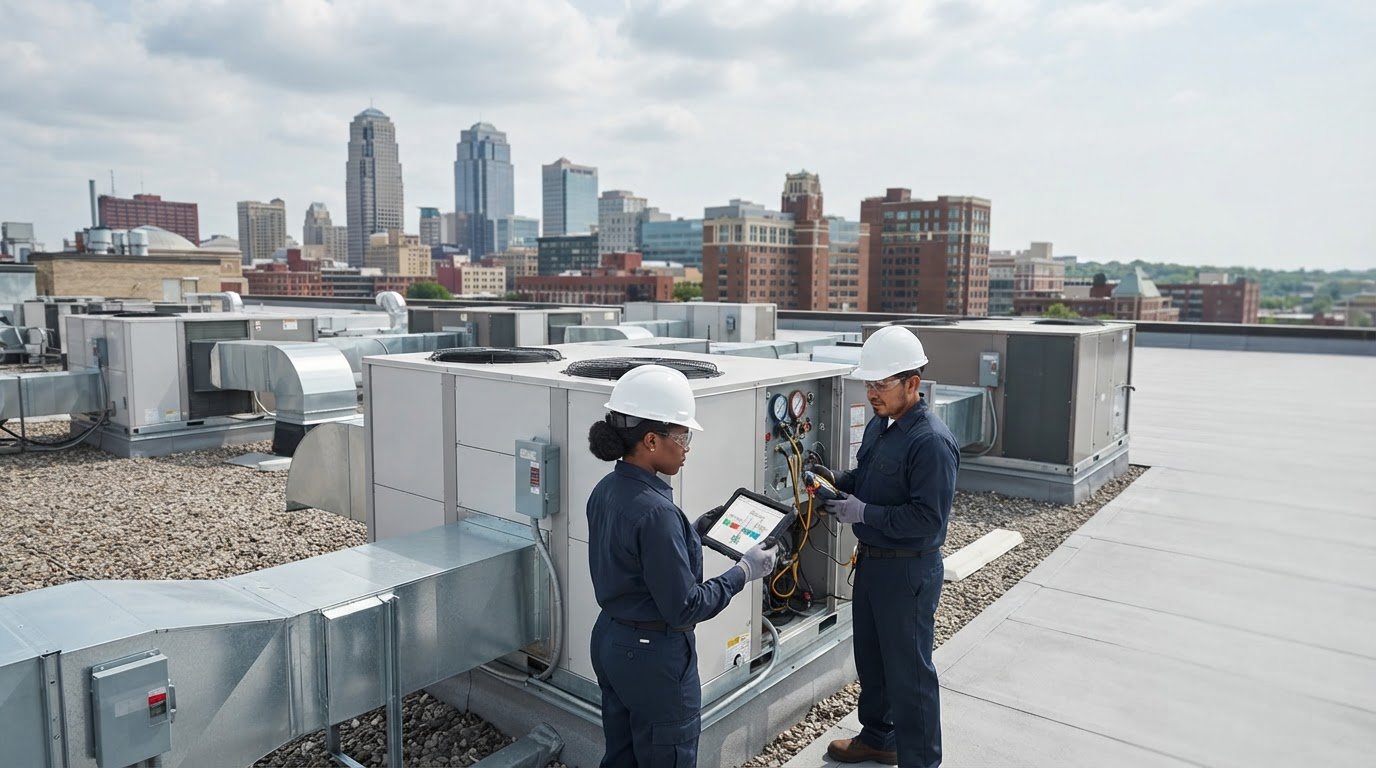
What if a rooftop unit fits the roof but not the building’s heating and cooling needs? Choosing commercial rooftop units means looking beyond physical fit and nominal capacity. Airflow, controls, ventilation, roof access, and existing ductwork all affect how well a system serves daily operations.
Capacity is important, but the right configuration also depends on building layout, occupancy, operating schedules, and the spaces the system needs to condition. A mismatch can lead to uneven comfort or equipment that struggles to meet demand. Supreme Mechanical Solutions installs and services rooftop units for businesses in the Kansas City area, helping connect equipment decisions with building requirements.
This guide explains how an RTU’s components work together, which building details matter when comparing options, and what facility teams can observe between service visits. Use it to prepare for an equipment assessment, plan for practical roof access, and build a maintenance approach that fits your building’s operations.
Key Takeaways
- Understand how an RTU’s heating, cooling, and air-moving components work together to condition a building.
- Assess how occupancy, internal heat loads, ductwork, zones, and roof space shape equipment fit.
- Learn what building teams can observe and document to spot operating changes and support timely service.
- See why commercial rooftop units need a service plan that accounts for airflow, controls, and access.
- Explore how Supreme Mechanical Solutions installs and services rooftop units in the Kansas City area.
What Commercial Rooftop Units Do for a Building
A commercial rooftop unit (RTU) is packaged heating and cooling equipment installed on a building’s roof. Its major components sit together in an outdoor cabinet and connect to the building’s duct system. This keeps the main equipment outside occupied rooms while allowing it to serve multiple spaces through ductwork.
A commercial rooftop unit conditions air at the roof and delivers it through ducts to support heating, cooling, and air circulation indoors. The unit draws in return air, conditions it according to its design, and sends it back through supply ducts. Depending on the configuration, it can also introduce outdoor air. Thermostats and other controls help regulate operation in response to building conditions.
This layout can preserve indoor floor space for staff, customers, storage, or other operations. In return, the building needs suitable roof space and safe, practical access for inspection and service. Roof condition, access routes, equipment clearances, and duct layout all influence whether an RTU is a workable option. For broader background, Heating, ventilation, and air conditioning (HVAC) describes the systems and functions that rooftop equipment brings together.
Which components make up a rooftop unit?
The cabinet houses and protects the equipment from outdoor exposure. Inside, cooling components remove heat from air, while heating components warm it. The exact arrangement varies by unit and building requirements, so compare the equipment configuration with the building’s heating and cooling needs rather than assuming every RTU works the same way.
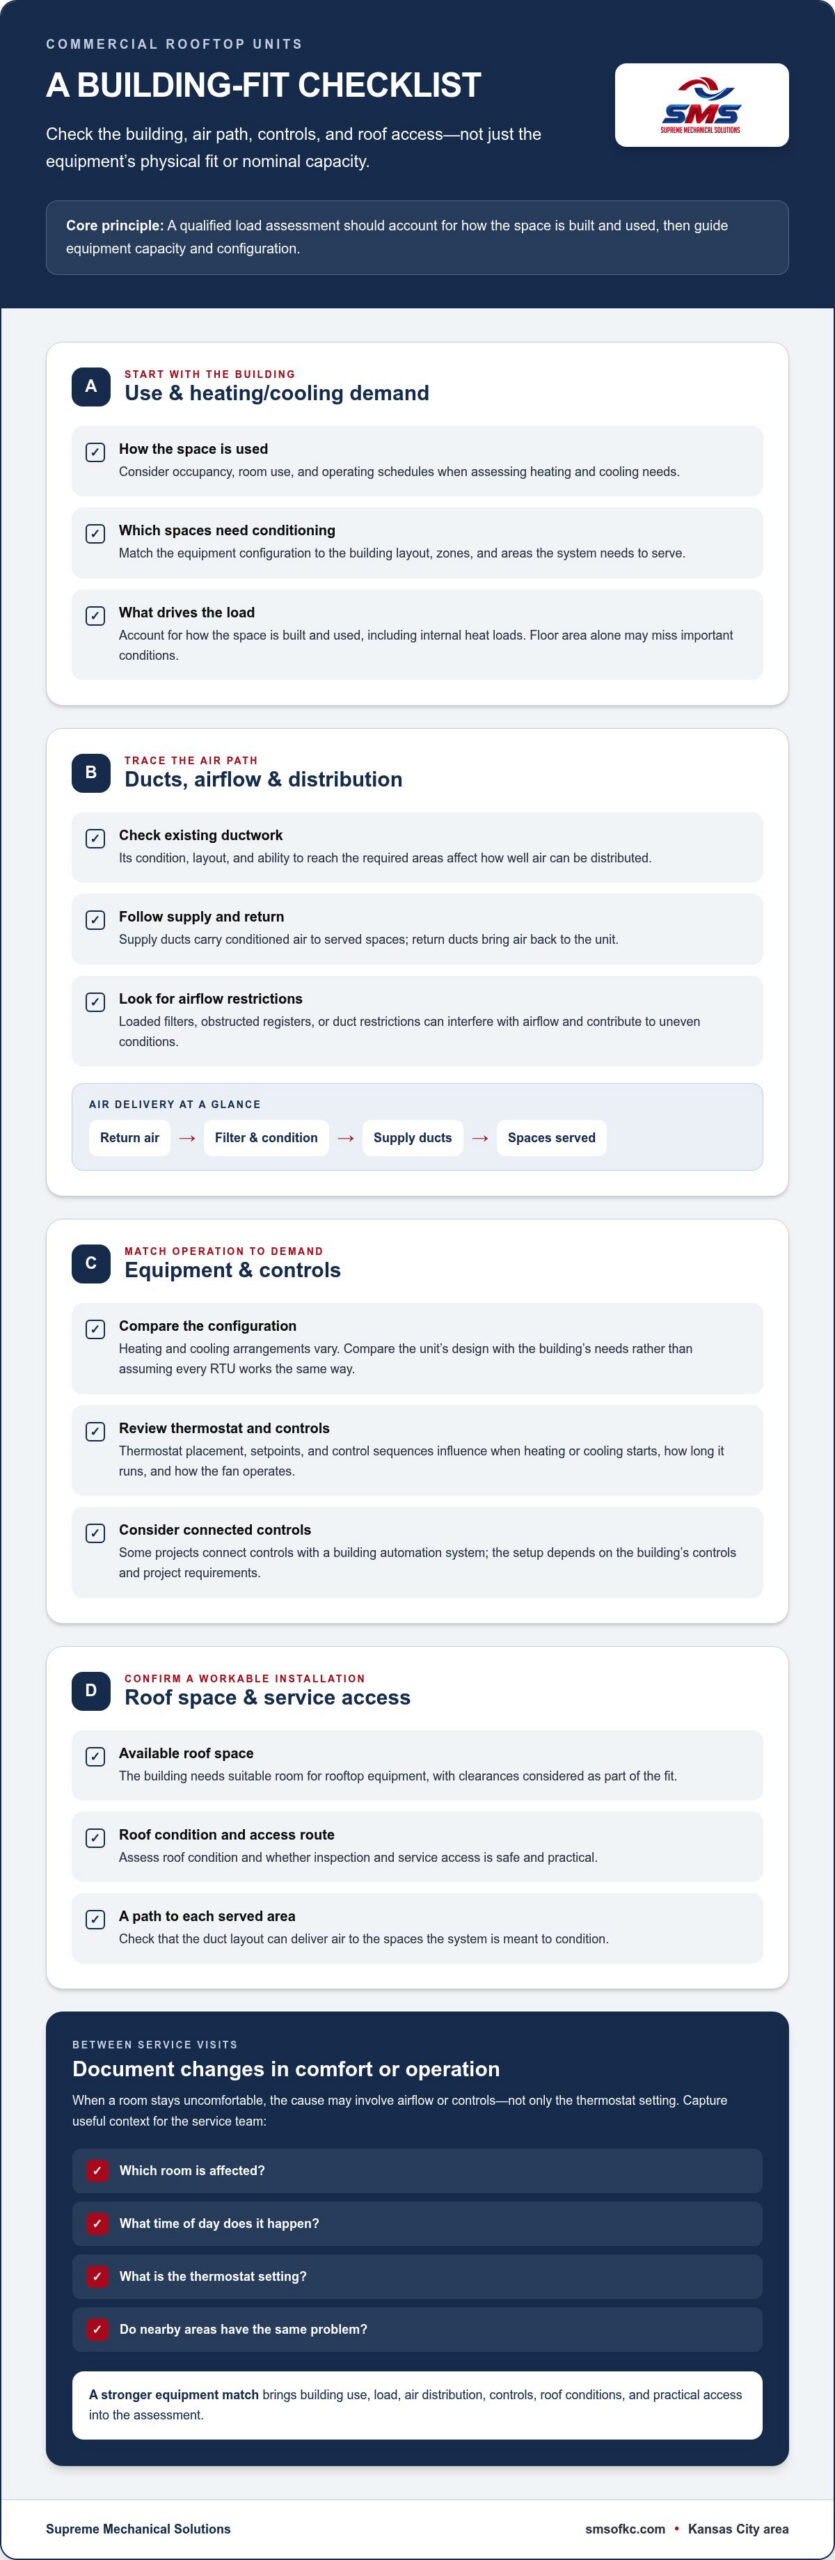
Fans move air through the unit and duct system. Filters capture airborne particles as air passes through, and controls coordinate operation based on thermostat demand and system settings. Supply ducts carry conditioned air to the spaces served; return ducts bring air back to the unit. If any part of this path is restricted or poorly matched to the building, the system may not distribute air as intended.
Where can commercial rooftop units make sense?
RTUs are commonly considered for commercial spaces such as offices, retail buildings, schools, and light industrial facilities. The building’s needs determine whether the arrangement fits. A building with suitable roof space and ducts that can reach the required areas may be a stronger candidate than one without room for equipment or a practical route for air distribution.
Existing ducts deserve attention during planning. Their condition, layout, and ability to serve current room use affect how well the system can distribute air. RTUs package equipment on the roof, while split systems, mini-split systems, and VRF systems use different equipment arrangements. Compare these approaches based on the building layout, zoning needs, available space, and how air will reach each area.
How Commercial Rooftop Units Heat, Cool, and Move Air
An RTU responds to building conditions through a sequence of controls and mechanical components. A thermostat or connected control registers a call for heating or cooling, then signals the unit to operate in the required mode. The sequence coordinates the heating or cooling components with the fan so conditioned air can travel through the duct system.
An RTU uses controls to match heating or cooling operation to building demand, then moves conditioned air through ducts to occupied spaces. The precise sequence depends on the unit’s design, but the basic process links the control signal, equipment operation, airflow, and delivery to the rooms the system serves.
How does an RTU respond to a call for cooling or heat?
During a call for cooling, the controls activate the cooling components and fan according to the unit’s sequence. In a typical refrigeration-based cooling cycle, the system transfers heat from indoor air to the outdoors. The fan circulates return air through the unit, where filters capture airborne particles before the air is cooled and sent into the supply ducts.
On a call for heat, controls activate the heating components and coordinate airflow. The method depends on the equipment configuration. Some units use a heat pump; others use a different arrangement, such as gas or electric heat. The U.S. Department of Energy’s Impact Analysis of Transitioning to Heat Pump Rooftop Units examines heat-pump rooftop equipment as a commercial building option.
Why do airflow and controls matter?
Equipment operation is only one part of comfort. Fans must move air through supply and return ducts so it reaches the spaces the system serves. A loaded filter, obstructed register, or duct restriction can interfere with airflow and contribute to uneven conditions. If a room stays uncomfortable, the cause could involve airflow or controls rather than the thermostat setting alone.
Thermostat placement, setpoints, and control sequences affect when heating or cooling starts, how long it runs, and how the fan operates. Some projects also connect controls with a building automation system. The appropriate setup depends on the building’s controls and project requirements. When documenting an issue, note the affected room, time of day, thermostat setting, and whether nearby areas have the same problem.
Those observations give a service team useful context. Supreme Mechanical Solutions provides commercial rooftop unit services in the Kansas City area to support building operation and equipment needs.
How to Match a Commercial Rooftop Unit to Your Building
Choosing capacity from floor area alone can miss the conditions that drive a building’s heating and cooling load. A qualified load assessment should account for how the space is built and used, then guide equipment capacity and configuration. Bring operating schedules, room use, and known comfort concerns into the assessment so the decision reflects real building conditions.
An RTU’s capacity should match the building’s calculated load, airflow needs, and operating schedule, not just its square footage. The details below can help you prepare for an assessment and compare system options.
Which building details affect RTU capacity and configuration?
Start with the conditioned area and how it is divided. Occupancy patterns, operating hours, and heat-generating equipment such as computers, kitchen appliances, or production machinery can affect demand. Also note areas with different schedules or comfort needs. Duct condition and layout matter because the system must distribute air to the spaces it serves, not simply meet a capacity target on paper.
| Building factor | Questions to consider |
|---|---|
| Conditioned area and layout | Which rooms need heating and cooling, and how are they connected? |
| Occupancy and schedule | When are spaces occupied, and does use change throughout the day? |
| Internal heat loads | What equipment, lighting, or processes add heat? |
| Zones | Do different areas have distinct comfort needs or schedules? |
| Ductwork | Can existing ducts distribute air where it’s needed, and are there condition concerns? |
| Roof space and access | Is there suitable room for equipment and practical access for service? |
What should you compare when reviewing RTU options?
Compare heating and cooling requirements alongside controls, service access, and operating priorities. A heat-pump configuration may suit some projects, while another heating arrangement may better fit different building conditions. The project assessment should guide the choice instead of a universal sizing rule or assumed configuration.
Check whether controls can support the building’s zones and schedule, and whether the proposed equipment can work with the duct system and available roof space. For commercial rooftop units, weighing these factors together helps prevent capacity from becoming the only measure of fit.
For a replacement, include the existing unit’s condition and configuration in the comparison. Also consider whether the building’s use, zoning, or ductwork has changed since the current system was selected. Those details help frame a replacement decision around present requirements rather than simply duplicating the existing setup.
How to Keep a Commercial Rooftop Unit Operating Reliably
Reliable operation starts with consistent observations, clear records, and timely service. Building teams do not need to diagnose mechanical faults. They can note changes, follow routine procedures within their responsibilities, and share specific information with a qualified service professional.
Which operating changes should facility teams document?
Use a simple sequence to track concerns:
- Check routine items: Follow equipment and site procedures for filter inspection or replacement. A loaded filter can restrict airflow. Keep roof access routes clear, and leave equipment work to trained service personnel.
- Observe conditions: Note comfort complaints, visible airflow issues, unusual sounds, irregular cycling, or changes in how the unit operates.
- Record the details: Write down when the change occurs, how long it lasts, and which rooms or zones are affected. Include relevant thermostat settings or changes to the operating schedule.
- Escalate persistent issues: Share the record with a service professional if concerns continue or the unit shows a significant change. Avoid adjusting internal components or putting off assessment of a persistent problem.
Specific notes can help distinguish a localized comfort concern from a broader operating change. Include what changed, where it happened, and whether it occurs at particular times. That gives the service team a more useful starting point than a general report that the building feels uncomfortable.
How can service fit Kansas City building operations?
In Kansas City, plan service with seasonal changes in heating and cooling demand in mind. Review operating concerns before a seasonal change or shift in building use, and consider how service work can fit around occupancy. Maintenance intervals and work scope depend on the equipment, its condition, and operating conditions, so a fixed schedule should not be assumed to fit every RTU.
Coordinate service windows with business activity and rooftop access requirements. Before work, keep access routes clear and communicate relevant site procedures. If a building has multiple zones or operating schedules, share those details along with any recorded comfort or airflow concerns.
Commercial rooftop units benefit from a service plan that connects routine observations with equipment-specific maintenance. Supreme Mechanical Solutions installs and services rooftop units for buildings in the Kansas City area. Explore commercial rooftop unit services to plan support around your building’s operating needs.
Plan Commercial Rooftop Unit Service with Supreme Mechanical Solutions
Good RTU planning connects equipment to the way a building operates. Capacity, airflow, controls, roof access, and maintenance all affect how well the system supports occupied spaces. Supreme Mechanical Solutions installs and services rooftop units for businesses in the Kansas City area, connecting equipment decisions and service needs with practical building requirements.
Whether you are planning an installation or addressing an operating concern, start with the building. How the space is used, when it is occupied, and where comfort or airflow issues occur can help focus the project discussion. Existing equipment and ductwork matter too, since they influence how a rooftop system can serve the building.
What information helps start an RTU project discussion?
Bring the details your facilities team already knows. A short record can make the conversation more specific:
- Building use and schedule: Note the activities in the space, typical operating hours, and any areas with different schedules.
- Comfort concerns: Identify affected rooms or zones and describe whether the issue is consistent or occurs at particular times.
- Equipment information: Share available details about the existing RTU, controls, and duct system, along with recent service or recurring operating concerns.
- Operating priorities: Explain what matters most for the project, such as dependable comfort, service access, or coordinating work with building activity.
These details help keep recommendations grounded in actual requirements. They can also help separate a concern with one zone or airflow path from a broader equipment or control issue. The right direction should reflect the building rather than a one-size-fits-all assumption.
How does RTU service fit into broader commercial HVAC planning?
A rooftop unit is one part of a building’s HVAC operation. Planning may also involve air conditioning needs and how rooftop equipment works alongside other systems in the facility. Supreme Mechanical Solutions also provides commercial HVAC solutions for air conditioning, split systems, mini-split systems, and VRF systems. Considering the building’s systems together can help align equipment planning with its layout and operating priorities.
Installation and service are part of ongoing building operations, not isolated equipment decisions. As occupancy, schedules, or comfort needs change, keep documenting concerns and use those records to guide future service discussions. For commercial rooftop units, that continuity supports practical decisions about equipment, controls, airflow, and maintenance.
For help planning installation or service around your building’s operating priorities, coordinate commercial rooftop unit service with Supreme Mechanical Solutions in the Kansas City area.
Plan for Reliable Rooftop Unit Performance
Choosing an RTU means more than matching capacity to floor area. Building use, occupancy, internal heat loads, ductwork, and roof access all shape equipment fit. Airflow and controls influence how consistently conditioned air reaches occupied spaces, while routine observation helps teams notice changes and plan service.
A practical approach brings these decisions together: assess the building’s requirements, document recurring comfort or operating concerns, and coordinate maintenance around business operations. This gives commercial rooftop units a service plan grounded in how the building actually runs.
Supreme Mechanical Solutions installs and services rooftop units and supports commercial HVAC and walk-in cooler installation in Kansas City refrigeration needs in the Kansas City area. Contact Supreme Mechanical Solutions to plan commercial rooftop unit installation or service.
Frequently Asked Questions
What is a commercial rooftop unit?
A commercial rooftop unit (RTU) is packaged heating and cooling equipment installed on a building’s roof. Its cabinet brings key components together to condition air, while connected ductwork distributes that air through occupied spaces. Depending on its configuration, an RTU can provide heating, cooling, and outdoor air. Roof installation can preserve indoor floor space, but technicians need clear, practical access for inspection and service.
How does a commercial rooftop unit heat and cool a building?
A commercial rooftop unit uses controls to respond to heating or cooling demand, activate the relevant components, and coordinate the fan. During cooling, the system transfers heat from indoor air to the outdoors; during heating, its configured heating components warm the air. Filters capture airborne particles as air moves through the unit. Supply ducts carry conditioned air to occupied areas, while return ducts bring air back to the unit for circulation.
How do I know what size rooftop unit my building needs?
A qualified load assessment should guide RTU capacity rather than floor area alone. The assessment should consider the building’s layout, occupancy, operating hours, heat-generating equipment, zones, and heating and cooling needs. Existing ductwork and roof space also affect equipment fit and air distribution. For a commercial building in Kansas City, recommendations should reflect the property’s actual use and operating priorities, not a generic sizing assumption.
Can a commercial rooftop unit work with existing ductwork?
Yes, an RTU can work with existing ductwork when the ducts’ condition, layout, and capacity align with the system and building requirements. A review should consider whether supply air can reach the spaces served and whether return-air paths support circulation. Duct restrictions, damage, or a layout that does not match current room use may affect performance. Assess the system and ductwork together before selecting an RTU configuration.
How often should a commercial rooftop unit be serviced?
Service intervals depend on the specific equipment, its condition, and operating conditions. A unit serving a building with demanding schedules or particular environmental conditions may need a different maintenance plan from equipment with lighter use. Follow equipment guidance and plan professional maintenance around building operations. Keep records of service and operating concerns, and arrange an assessment if comfort, airflow, or unit operation changes between planned visits.
What maintenance can facility staff perform on a rooftop unit?
Facility staff can follow site procedures to observe the unit, note comfort complaints or visible airflow issues, and keep rooftop access clear. Staff may inspect or replace filters only when that task is part of their training and equipment procedures. Record unusual sounds, irregular cycling, and affected spaces. Leave internal mechanical work and diagnosis to service professionals, especially when an issue persists or the unit’s operation changes significantly.
When should a business consider replacing a commercial rooftop unit?
Consider an assessment when recurring operating issues, persistent comfort problems, or changes in building use make the current unit difficult to rely on. A professional can review the equipment’s condition alongside capacity, controls, airflow, ductwork, and current building requirements. There is no single age threshold that determines replacement for every system. Supreme Mechanical Solutions provides commercial rooftop unit services in Kansas City to help businesses evaluate their equipment needs.


