
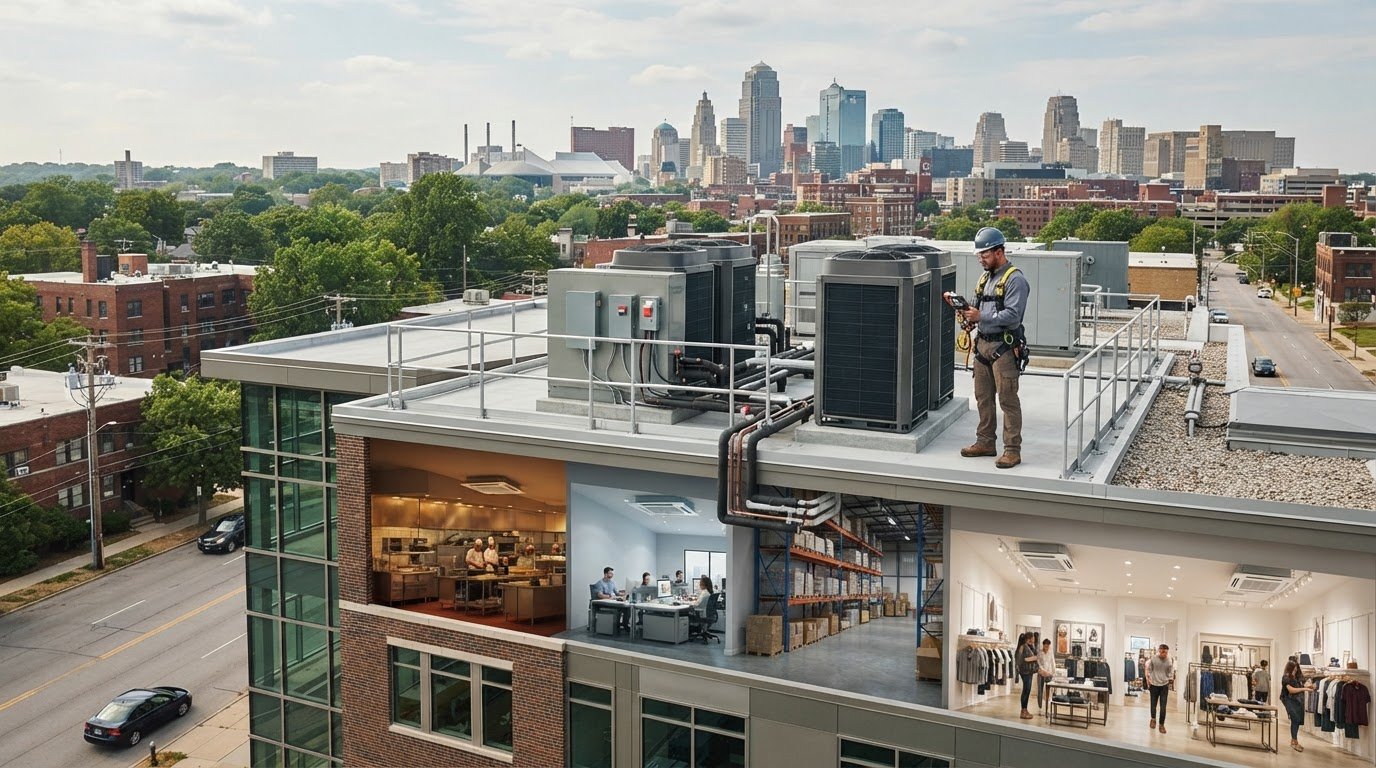
The most efficient system on paper may still be the wrong fit for a commercial building. When evaluating VRF systems Kansas City businesses are considering, start with the building’s zones, existing equipment, and daily operating needs, not broad efficiency claims.
Independent temperature control can be useful when different areas have different schedules or uses. But layout, installation constraints, and service continuity matter, too. A VRF system may suit some properties, while rooftop units, split systems, or mini splits may fit others better.
This guide explains how to assess your building’s zoning needs, compare VRF with other commercial HVAC approaches, and gather useful project details before planning next steps. We’ll focus on practical considerations for restaurants, offices, warehouses, and other commercial spaces across the Kansas City area, including Kansas City, Missouri and Kansas City, Kansas. Supreme Mechanical Solutions handles commercial VRF and other HVAC systems, as well as refrigeration and kitchen equipment, helping operators coordinate related mechanical needs.
Key Takeaways
- Assess whether your building’s zones, operating schedules, and layout make VRF a practical fit.
- Compare VRF systems Kansas City businesses may consider with rooftop units, split systems, and mini splits based on project needs, not broad savings claims.
- Understand how outdoor equipment, refrigerant piping, and indoor units work together to serve different zones.
- Prepare information about building use, zones, schedules, existing equipment, and project constraints before discussing a system.
- Supreme Mechanical Solutions handles commercial VRF alongside other HVAC systems, refrigeration, and kitchen equipment across the Kansas City metro.
Could VRF Systems in Kansas City Fit Your Commercial Building?
The key question isn’t whether a VRF system sounds efficient. It’s whether its zoning approach suits the way your commercial building is laid out and used. Variable refrigerant flow adjusts refrigerant delivery to serve multiple indoor zones, allowing the system to respond to different heating or cooling needs by area. For a general overview, see Variable Refrigerant Flow (VRF) systems.
For businesses evaluating VRF systems Kansas City, begin with how each part of the facility is used. A restaurant may have dining, food-preparation, and office areas with different occupancy patterns. A warehouse may include workspaces with distinct comfort needs alongside larger storage areas. These examples don’t automatically make a building a VRF candidate. They can help reveal whether separate zones would address a real operational need.
What makes a commercial building a VRF candidate?
Look for meaningful differences between areas, not just separate rooms on a floor plan. Do spaces fill at different times? Do their uses create different comfort requirements? Are some areas occupied while others are idle? If the answers point to distinct, recurring needs, zoning may be worth evaluating.
Building layout matters as much as use. The number and arrangement of areas, existing mechanical equipment, and practical project constraints all affect how a system can serve the property. A building assessment connects those conditions to a system approach. The aim is to determine whether the zoning needs support VRF, rather than assume every multi-room commercial property would benefit. Supreme Mechanical Solutions handles commercial air conditioning systems, including VRF, rooftop units, split systems, and mini splits.
What should buyers expect VRF to address?
VRF can provide zone-level conditioning, allowing different areas to be served according to their requirements. That capability may help when spaces operate differently. It does not guarantee that every zone will reach a preferred temperature in every condition. Results depend on the system design and how well it matches the building’s loads, layout, and operating patterns.
Separate comfort-control goals from expectations about utility savings. A project may be considered because operators need more tailored control across areas, but that goal alone doesn’t establish how energy use will change. Equipment selection, building conditions, schedules, and facility operations all matter. A useful evaluation considers those details before making performance comparisons.
For Kansas City metro properties, include the building’s real operating calendar in the discussion. Note seasonal changes in use, occupied and unoccupied periods, areas with specific comfort concerns, and any plans that could affect how the space is used. This helps define what the system needs to address. If zoning needs are limited or project constraints outweigh the potential benefits, another commercial HVAC approach may fit better. The next step is a building-specific evaluation, not a decision based on a general efficiency claim.
How VRF Systems Work: Zones, Refrigerant Flow, and Heat-Recovery Options
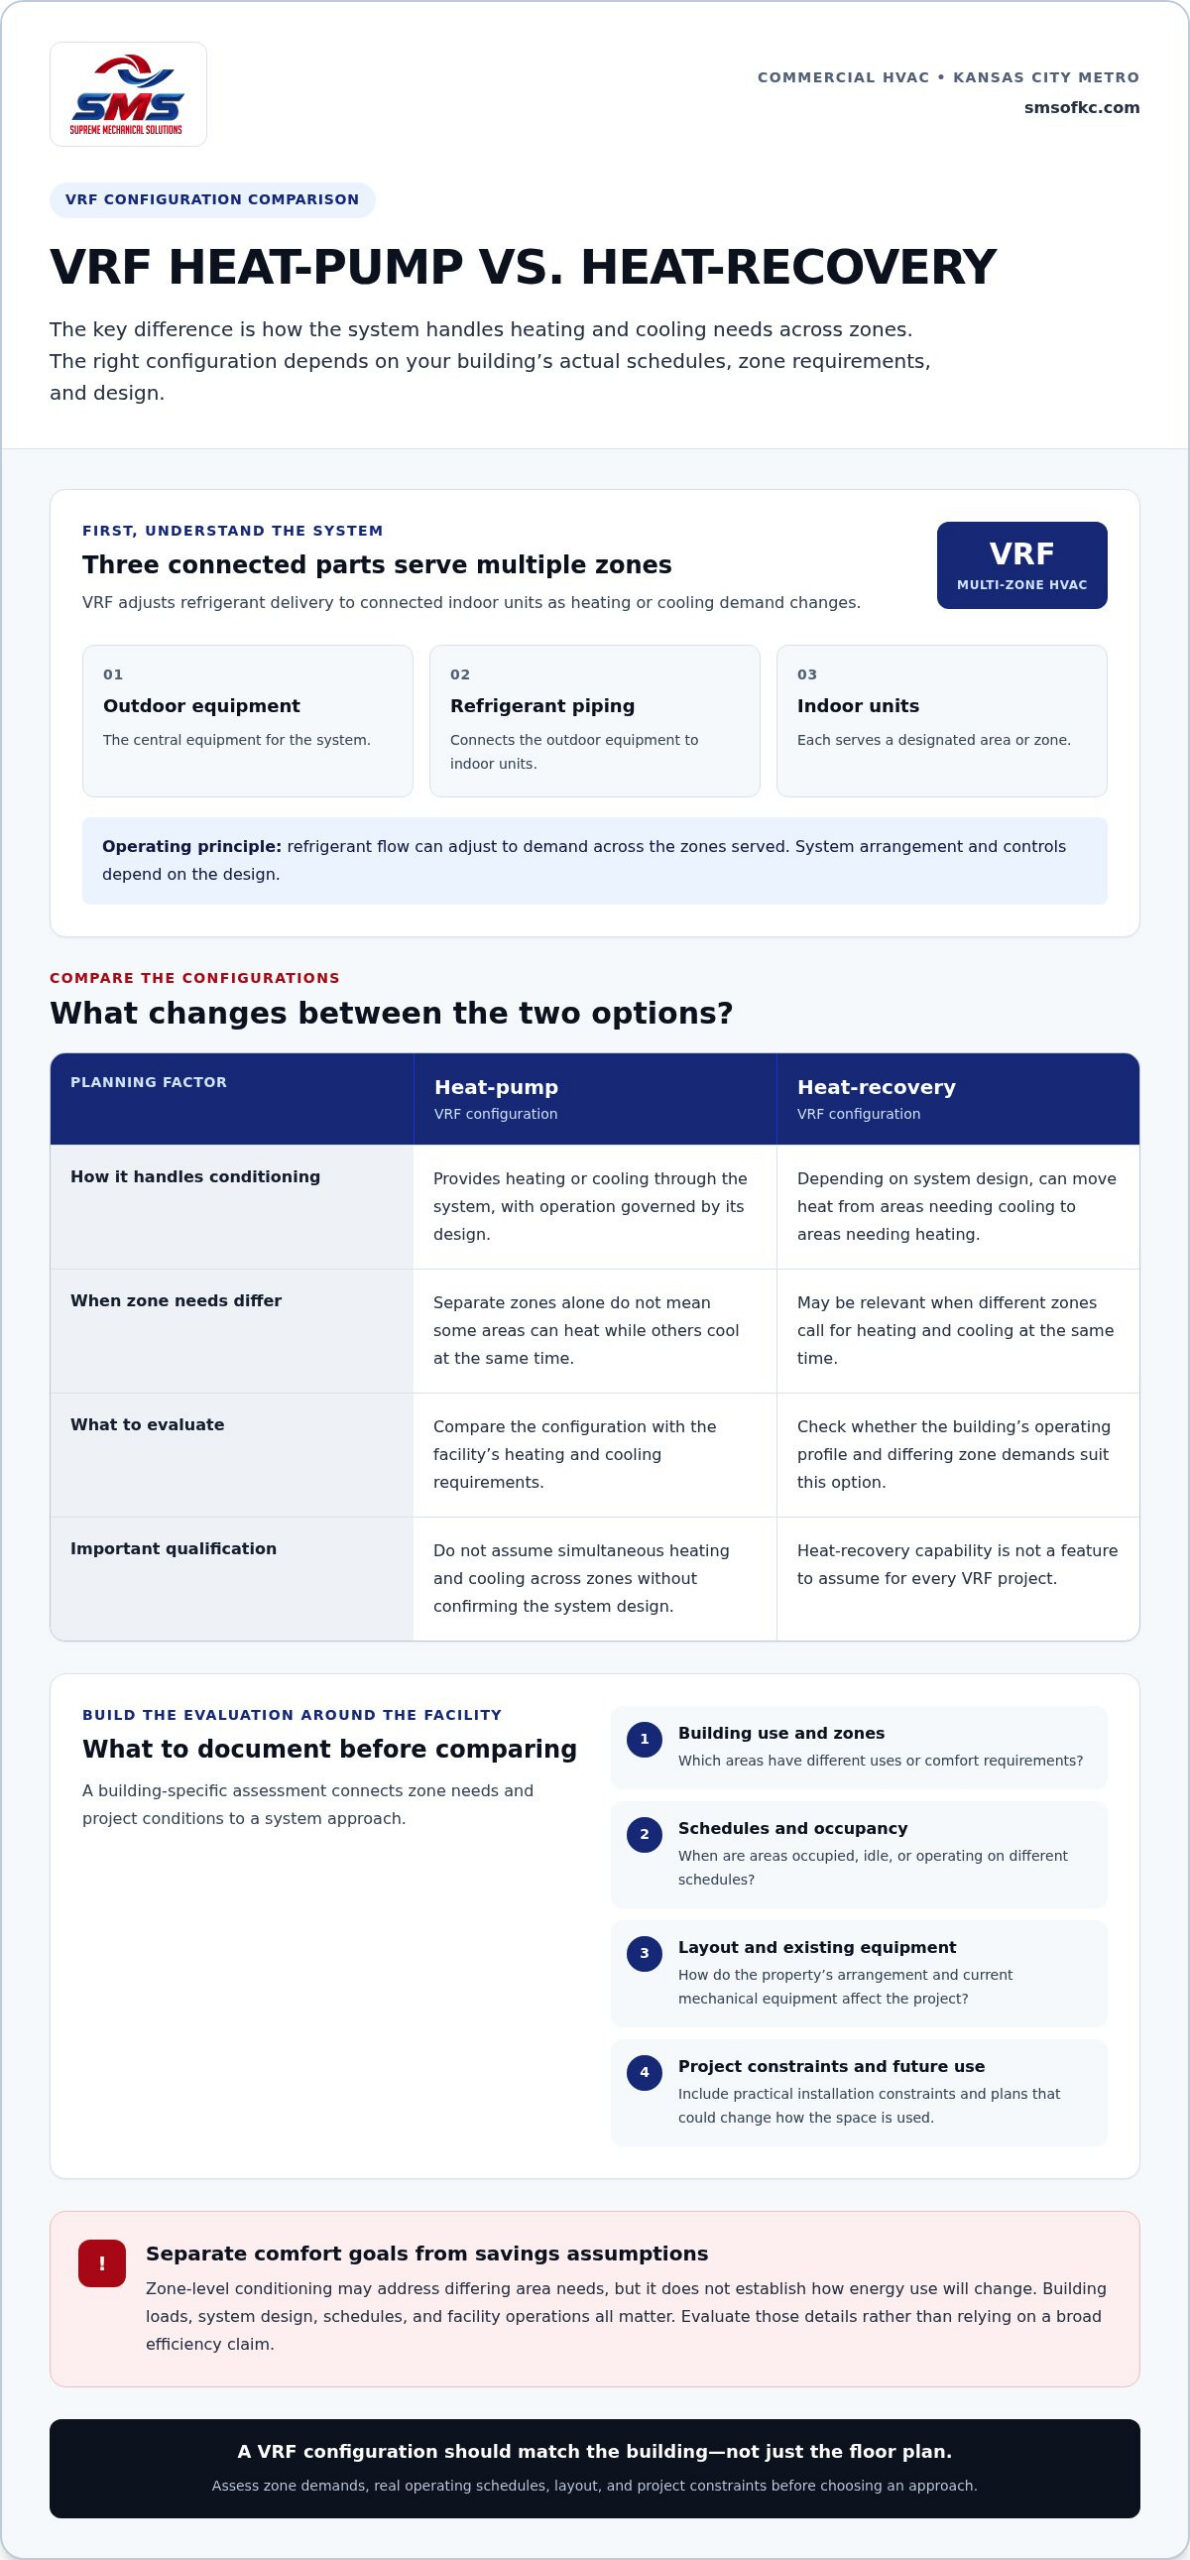
Variable refrigerant flow (VRF) is a multi-zone HVAC system that adjusts refrigerant delivery to connected indoor units as heating or cooling demand changes. Outdoor equipment connects to indoor units through refrigerant piping. Each indoor unit serves a designated area, while the system modulates refrigerant flow to match demand across the zones it serves. The arrangement and controls depend on the system design.
Think of the outdoor unit as the central equipment, the piping as the distribution path, and the indoor units as the points that condition occupied spaces. When demand changes in one area, the system can adjust refrigerant delivery instead of treating every zone as if it needs the same amount of conditioning. This describes the operating principle, not a guaranteed utility result. Building loads, equipment selection, and control design all shape performance.
How indoor units serve separate zones
Each indoor unit is assigned to an area or zone, such as a tenant suite, office, or work area within a larger commercial property. This lets the system respond to the needs of those spaces instead of relying on a single control point for the whole building. The number and placement of indoor units should reflect the building’s layout and intended use. A zone is useful only when it matches how the facility operates.
Heat-pump versus heat-recovery configurations
A heat-pump configuration is one option to assess against the facility’s heating and cooling requirements. In general, this configuration provides heating or cooling through the system, with operation governed by its design. Don’t assume that separate zones alone mean some can heat while others cool at the same time.
Heat-recovery configurations are another option for buildings where zone demands differ. Depending on the system design, they can move heat from areas that need cooling to areas that need heating. This may be relevant when spaces have different uses or conditions at the same time, but it isn’t a feature to assume for every VRF project. The configuration needs to suit the building’s operating profile.
For a Kansas City commercial project, compare these options using the facility’s actual schedules and zone requirements. Document which areas need conditioning, when they’re occupied, and whether different parts of the building commonly call for heating and cooling at the same time. Then consider how equipment, piping routes, and indoor-unit locations fit the site. This keeps the decision grounded in system design rather than general promises about comfort or savings.
Supreme Mechanical Solutions works with commercial VRF systems alongside rooftop units, split systems, and mini splits. If you’re planning a project, connect with Supreme Mechanical Solutions about commercial HVAC to discuss the building’s requirements and system options.
VRF vs. Rooftop, Split, and Mini-Split Systems: What Should You Compare?
Match the system to building requirements before comparing headline features. VRF, rooftop units, split systems, and mini splits are different commercial HVAC approaches. The right comparison depends on how the property is used, what equipment is already in place, and what the project needs to change or preserve. No category is a universal winner.
Use the table to organize an initial discussion, not as a substitute for a site-specific evaluation. The building’s layout, existing system, and operating requirements determine which questions matter most.
| System | Zoning and use | Existing equipment and layout | Project questions |
|---|---|---|---|
| VRF | Consider where distinct zones and varied operating needs call for area-level control. | Review space for outdoor equipment, refrigerant piping, and indoor units. | Do the zone requirements and installation constraints support this system design? |
| Rooftop units | Evaluate how the existing or planned arrangement serves the building’s occupied areas. | Consider the rooftop equipment and how it connects with the building’s distribution. | Can the project work with the current setup, or does it involve replacement or a broader change? |
| Split systems | Assess whether the system’s configuration suits the areas requiring conditioning. | Account for indoor and outdoor equipment locations and the building’s available routes. | Does the configuration align with the facility’s layout and project scope? |
| Mini splits | Evaluate whether a separate system approach suits the area being served. | Review indoor-unit placement, outdoor equipment location, and site constraints. | Does this approach address the intended space without creating a mismatch with the wider project? |
When VRF deserves closer evaluation
VRF merits closer review when a project has multiple zones with meaningfully different schedules or operating needs. Consider how the spaces are occupied, where equipment and piping could be installed, and whether planned construction or existing conditions limit available routes. For VRF systems Kansas City facilities are considering, a site assessment can connect those details to system fit before the project scope is set.
When another commercial HVAC system may fit better
Rooftop units, split systems, or mini splits may align more closely with a building’s existing equipment, layout, or project scope. An assessment should establish what the facility needs and how each configuration fits. Don’t assume an alternative is cheaper, simpler, or more efficient without project evidence.
Bring the comparison back to practical questions: Which spaces need conditioning? What equipment can remain, and what must change? Where can system components be placed? How much of the building is included in the work? Those answers help define a fair comparison. Supreme Mechanical Solutions works with commercial air conditioning systems, including VRF, rooftop units, split systems, and mini splits. Explore its commercial air conditioning options as you organize the project requirements.
Plan a Kansas City VRF Project Around Building Loads and Operations
A useful project discussion starts with building information, not a preferred equipment choice. For VRF systems Kansas City businesses are evaluating, load analysis and system sizing depend on the facility’s actual use, layout, operating schedule, and project constraints. Headline features or a general estimate can’t replace building-specific details.
Information to prepare for a project discussion
Gather the information below before discussing system design. Clear records help connect equipment decisions to day-to-day operations.
- Describe the building’s use. Note whether it serves a restaurant, warehouse, office, or another commercial purpose. Identify the areas in use, who occupies them, and any spaces with distinct comfort concerns.
- Map zones and schedules. Record occupied areas, typical operating hours, and differences between weekday, weekend, or seasonal use. Include periods when schedules or building use shift, since heating and cooling needs can change over the year in Kansas City.
- List existing HVAC equipment. Record the types and locations of current equipment, along with known operating issues or areas that are difficult to condition. Include available equipment records.
- Define the project scope. Identify planned construction, renovation, or changes in how the space will be used. Note physical constraints that could affect equipment placement or piping routes.
- Set operational priorities. Explain which areas need to remain in use during project work and what continuity means for your business. This makes operational impacts part of the planning discussion.
Design and service considerations before selection
With this information, the project team can assess building loads and determine system sizing based on the facility rather than assumptions. Equipment locations, piping routes, indoor-unit placement, and building requirements all inform the design. Seasonal operating patterns matter, too: a space used differently in colder or warmer periods may place different demands on the system. No single set of assumptions fits every commercial property.
Plan for ownership after installation. Discuss access to equipment for service and how preventive maintenance can fit the facility’s operating schedule. A system’s ongoing support needs belong in the selection process alongside layout and zone requirements. For related guidance on maintaining commercial equipment and addressing issues, see the commercial HVAC repair guide.
Work with Supreme Mechanical Solutions on Commercial VRF in Kansas City
Choosing a commercial HVAC system involves more than selecting equipment. Building layout, existing systems, operating schedules, and service needs all shape the project. Supreme Mechanical Solutions is a commercial HVAC and refrigeration contractor serving the Kansas City metro in Kansas and Missouri. The team works with VRF systems alongside rooftop units, split systems, and mini splits.
That range keeps the discussion focused on the facility rather than a single system category. A restaurant, warehouse, or other commercial property may also need heating, refrigeration, kitchen equipment, or preventive maintenance considered as part of its broader mechanical needs. Share what the building requires now and what may change as the project develops.
Coordinate VRF needs with broader commercial HVAC work
Start by describing the cooling scope: areas to condition, existing equipment, comfort concerns, and any planned renovation or construction. Supreme Mechanical Solutions can discuss commercial air conditioning options, including VRF, rooftop units, split systems, and mini splits, in relation to those building requirements. This gives you a practical basis for comparing system approaches and defining the work involved.
Keep ongoing support in view, too. Maintenance planning and repair needs are part of commercial equipment ownership. If you’re reviewing how service fits into the larger picture, explore the company’s commercial HVAC repairs and preventive maintenance. The discussion can also include related commercial heating or refrigeration needs that affect facility operations.
Take the next step for a Kansas City-area facility
Every project starts with the building. Bring the facility’s use, operating priorities, current equipment, and project scope into the conversation. Those details help frame the questions to address and ground a system discussion in the property’s needs. Supreme Mechanical Solutions serves commercial facilities across the Kansas City metro, including Overland Park, Olathe, Lenexa, Shawnee, and Leawood, as well as Lee’s Summit, Independence, Blue Springs, Liberty, Gladstone, Grandview, Belton, Raymore, and Louisburg. Visit the Kansas City service area.
Whether you manage a restaurant, operate a franchise location, or oversee a commercial property, Supreme Mechanical Solutions can discuss VRF and related HVAC requirements with you. The company also handles commercial refrigeration and kitchen equipment, helping bring related mechanical needs into the same project conversation. Share the priorities that matter to your operation, including how planned work should account for facility use.
Make Your Next HVAC Decision Building-Specific
A clear project conversation is a practical way to move forward. Bring your building priorities and schedule service with a team ready to discuss commercial HVAC needs.
Frequently Asked Questions
Can a VRF system work in an existing commercial building?
Yes, VRF systems Kansas City businesses are considering can be evaluated for existing commercial buildings. Equipment locations, piping routes, indoor-unit placement, and building conditions all affect whether a retrofit is workable. Bring available floor plans and equipment records, and identify areas that need to stay operational during construction. A site review can help determine whether to replace equipment, supplement it, or retain parts of the existing HVAC system.
Can VRF serve more than one commercial space?
Yes. A VRF design can serve multiple commercial spaces through connected indoor units assigned to planned areas. For a multi-tenant property, map suite boundaries, operating hours, and how occupants handle temperature requests. Consider who will manage access and service across the property, too. These operational details help establish whether a shared system aligns with tenant needs and facility management practices.
Does a VRF system replace a commercial rooftop unit?
No, not automatically. A project may evaluate VRF as a replacement approach, retain a rooftop unit, or address only selected areas. Document which spaces the current RTU serves, its known condition, and whether its distribution still matches building operations. That information helps establish whether the scope should include full replacement, partial work, or another system plan for the commercial facility.
How does Kansas City weather affect VRF system planning?
Seasonal heating and cooling needs should inform planning, but weather alone doesn’t determine system choice. For facilities in Kansas City, Missouri, Kansas City, Kansas, Overland Park, Olathe, Lenexa, Shawnee, Leawood, Lee’s Summit, Independence, Blue Springs, Liberty, Gladstone, Grandview, Belton, Raymore, and Louisburg, base the discussion on the specific building’s use and operating needs. Avoid relying on generic climate claims to predict a particular system’s performance.
Does a commercial VRF system need regular maintenance?
Yes. Include maintenance in the equipment ownership plan. Plan access to indoor and outdoor components, keep service records, and coordinate maintenance with facility schedules. The appropriate approach depends on the installed equipment and how the building operates. Supreme Mechanical Solutions provides commercial preventive maintenance, including quarterly maintenance plans, to help operators plan ongoing equipment care.
Can VRF provide heating as well as cooling?
Yes, commercial VRF can be selected for heating as well as cooling, depending on system configuration and design. Supreme Mechanical Solutions offers VRF among its commercial cooling and heat pump systems. Before evaluating options, document which areas need heat and when, along with how the facility currently handles heating. This puts the VRF discussion in context with existing equipment and operating requirements.
What information should I have before discussing a VRF project?
Have a floor plan, current HVAC equipment details, and a clear description of the project scope. Add typical occupied hours, tenant boundaries, known comfort concerns, and renovation plans. Equipment records can help clarify existing conditions. Also identify operational restrictions, such as areas that can’t be taken out of service during project work. These details provide a useful starting point for discussing system fit and project priorities.


