
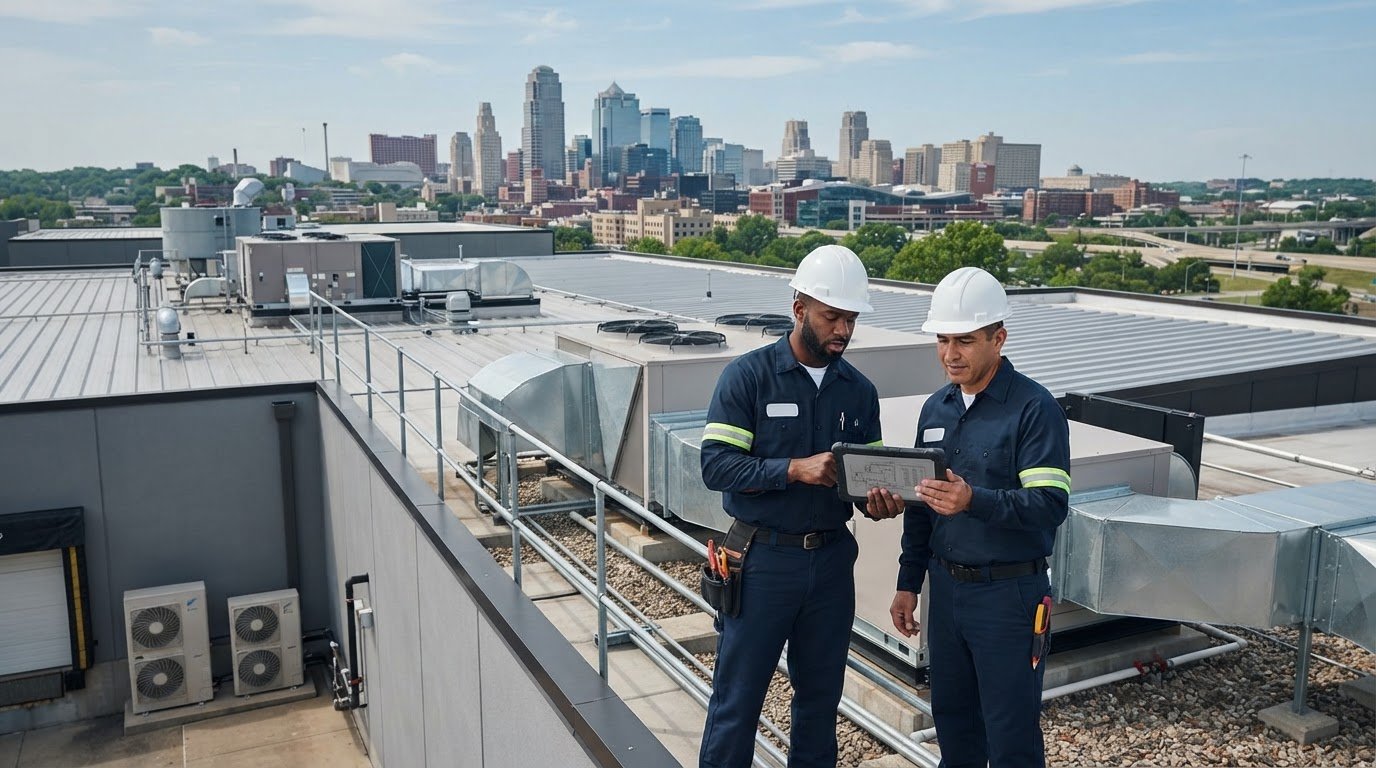
The most powerful commercial AC system isn’t automatically the right one for your building. For commercial AC Kansas City projects, the practical fit depends on how your spaces are laid out, when they’re occupied, and how cooling needs vary across the building.
Choosing a system can feel complicated when you’re weighing comfort, installation needs, flexibility, and ongoing operation at the same time. Rooftop units, split systems, mini-split systems, and VRF systems suit different building layouts and operating requirements. Match the system configuration to the work happening inside before comparing equipment.
This guide explains the practical differences among common commercial air conditioning configurations and the building factors that should shape your decision. It also outlines what to gather before discussing a solution: your building layout, occupied areas, operating schedule, and existing HVAC setup. Supreme Mechanical Solutions provides commercial cooling installation and service in Kansas City, with options that include rooftop units, split systems, mini-split systems, VRF systems, and heat pumps. Use the points below to clarify what your building needs and make system selection more focused.
Key Takeaways
- Map how each space is used, when it’s occupied, and how the building is laid out before comparing equipment.
- Compare rooftop units, split systems, mini-splits, and VRF systems by building fit, installation needs, and operational flexibility.
- Use a commercial AC Kansas City selection process that focuses on your property’s cooling needs, not equipment labels alone.
- Gather details about occupied areas, operating schedules, and existing HVAC equipment to make project discussions more focused.
- Commercial installation and service can support a cooling plan built around your building’s requirements.
Commercial AC in Kansas City: Start With the Building, Not the Equipment
Choosing commercial AC in Kansas City starts with the demands of the space, not a model name or equipment category. A system that suits a small office may not address the needs of a retail floor or a facility with several different uses. Begin by identifying where cooling is needed, when those areas are occupied, and how the building is arranged. These details help focus the comparison on realistic options.
Kansas City businesses also need to plan for seasonal cooling demand. During warmer periods, occupied areas may need steady cooling while other parts of a property are used less often. Operating hours matter, too. A building with consistent weekday schedules has different requirements from one with changing occupancy or spaces that operate on separate schedules.
What counts as a commercial AC system?
Commercial air conditioning is cooling equipment configured to serve business or institutional spaces. The equipment configuration describes the system type. Distribution and controls determine how cooled air reaches occupied areas and how operation responds to the building’s needs. Both matter: the equipment alone doesn’t show how well a system fits a particular floor plan or schedule.
For example, a building may have distinct zones with different occupancy patterns. The selection process should account for how those spaces are served and controlled rather than treating the property as one uniform area. This keeps the focus on the complete cooling arrangement.
Which building details shape the first decision?
Before comparing system approaches, gather a clear picture of the property and its daily use. Note:
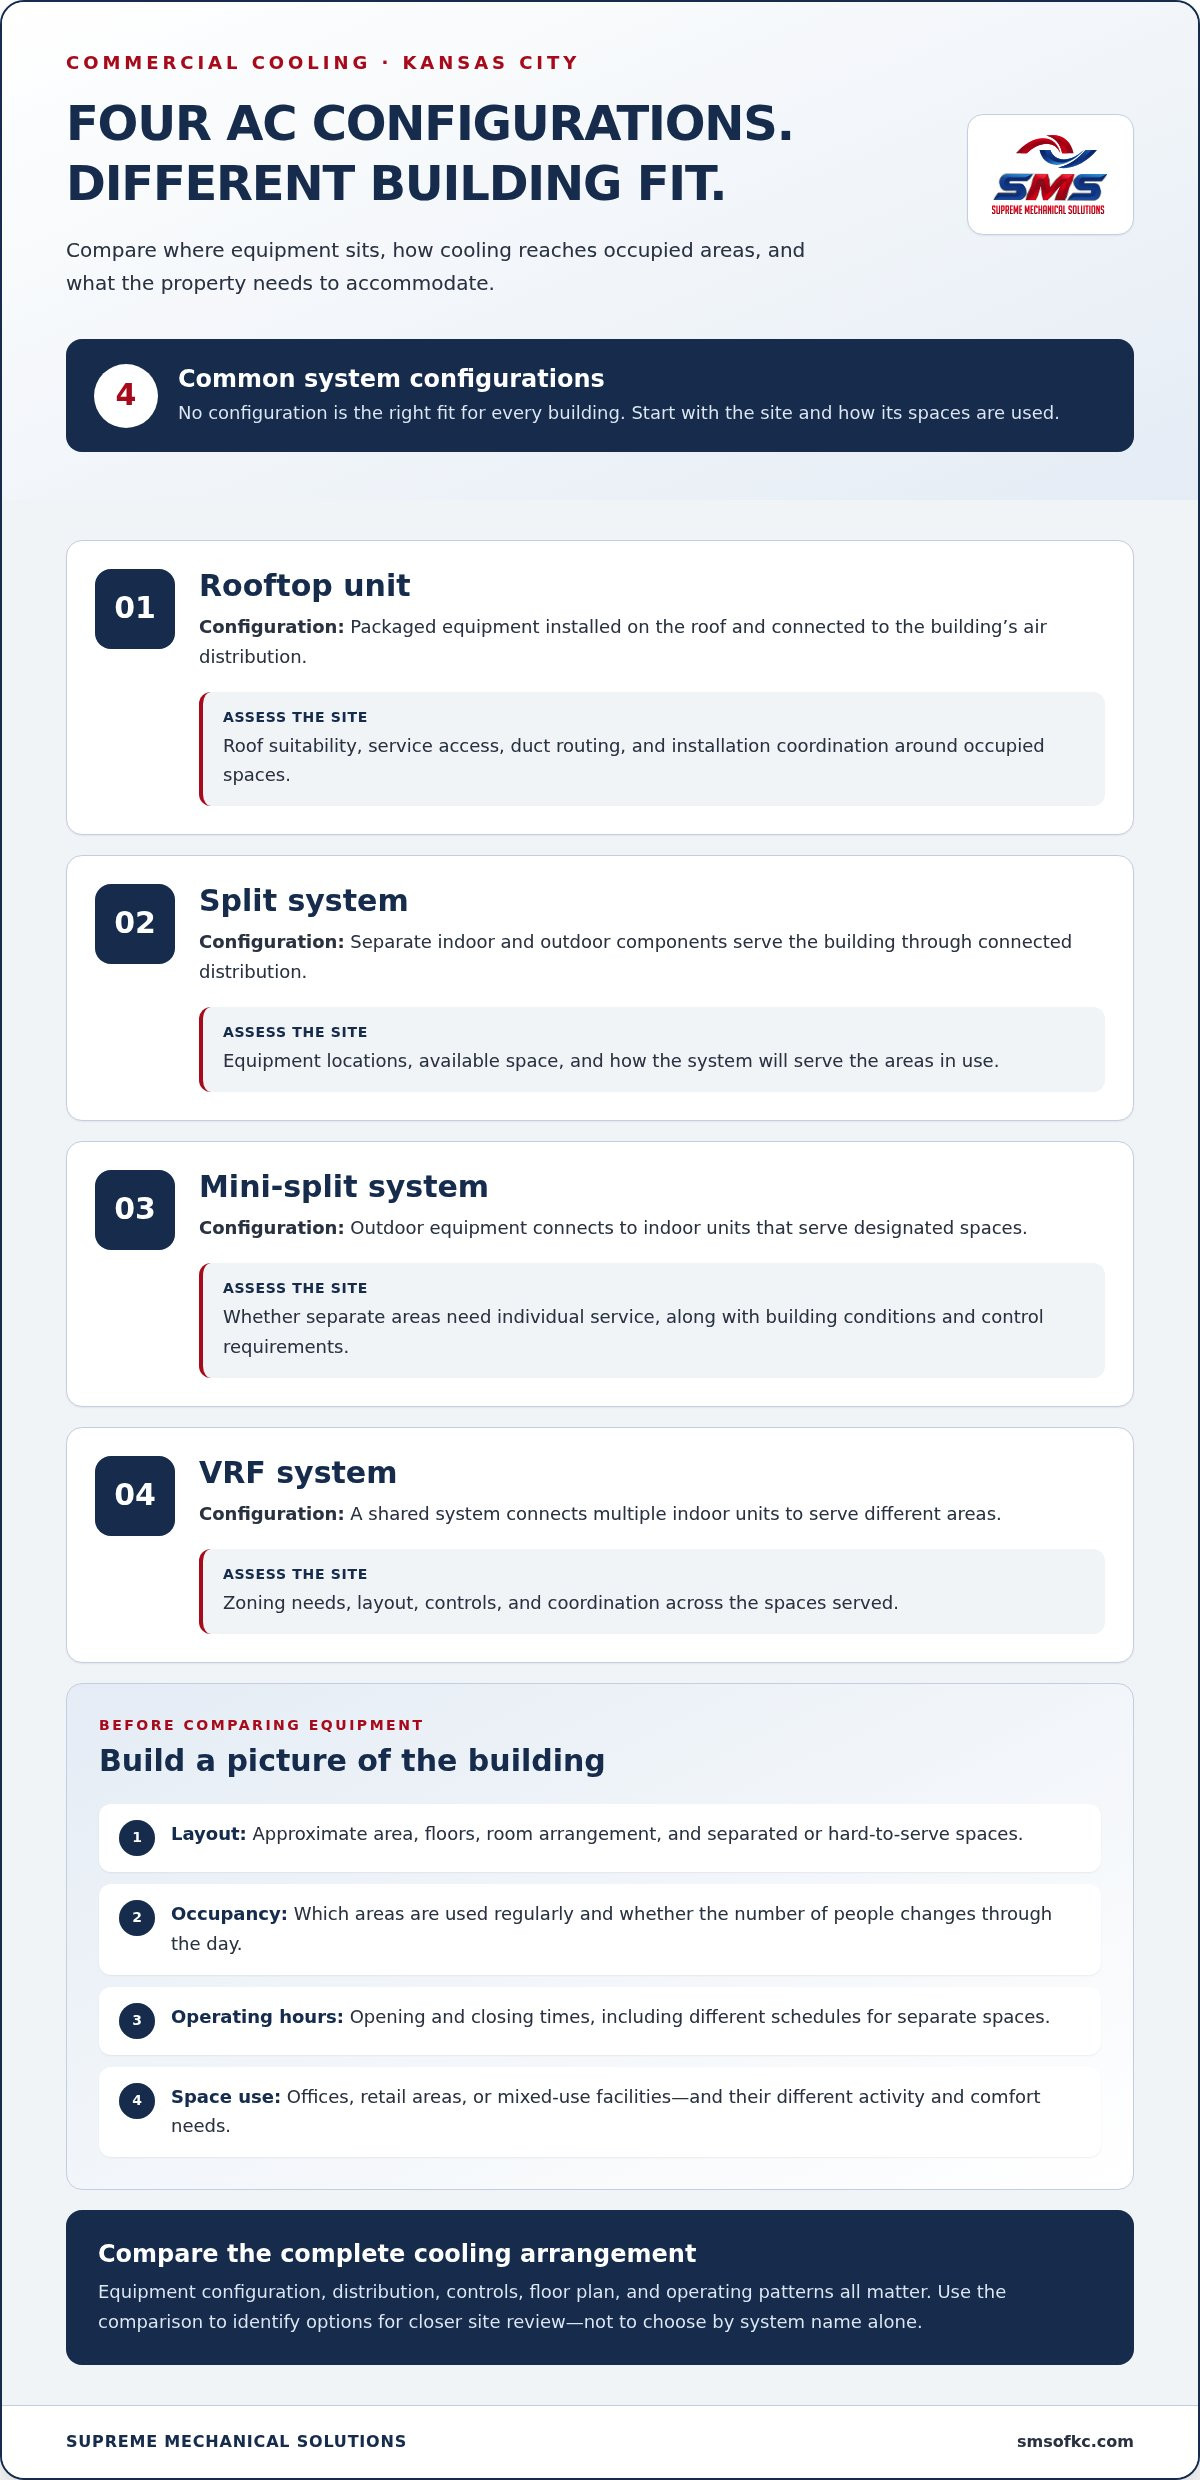
- Size and layout: Record the approximate area, number of floors, room arrangement, and any separated or hard-to-serve spaces.
- Occupancy: Identify which areas are used regularly and whether the number of people changes through the day.
- Operating hours: Note when the building opens and closes, and whether separate spaces follow different schedules.
- Space use: Distinguish offices, retail areas, and mixed-use facilities, since each may have different activity patterns and comfort needs.
These conditions help determine which options deserve closer review. They also give the project discussion a practical starting point: where cooling is needed, how the building operates, and what the system must accommodate. The comparison below covers rooftop units, split systems, mini-split systems, and VRF systems. It focuses on connecting building requirements to configurations worth evaluating, rather than ranking specific models or brands.
Compare Commercial AC Systems for Kansas City Buildings
Commercial AC options differ in where equipment sits, how cooling reaches occupied areas, and how much control the layout may need. For commercial AC Kansas City projects, compare these practical features with the property’s roof conditions, available installation space, floor plan, and operating patterns. No configuration is the right fit for every building.
| System | General configuration | Considerations |
|---|---|---|
| Rooftop unit | Packaged equipment installed on the roof and connected to the building’s air distribution. | Review roof suitability, service access, duct routing, and installation coordination around occupied spaces. |
| Split system | Separate indoor and outdoor components serve the building through connected distribution. | Consider equipment locations, available space, and how the system will serve the areas in use. |
| Mini-split system | Outdoor equipment connects to indoor units that serve designated spaces. | Assess whether separate areas need individual service, along with building conditions and control requirements. |
| VRF system | A shared system connects multiple indoor units to serve different areas. | Review zoning needs, layout, controls, and coordination across the spaces served. |
When might a rooftop unit suit a commercial property?
A rooftop unit is worth assessing when the building and roof can accommodate the equipment and provide workable service access. Keeping equipment on the roof affects installation coordination and how ductwork serves occupied areas. Roof structure, access routes, and the location of work zones all matter. The fit depends on the actual site, not simply on the fact that a building is commercial.
How do split, mini-split, and VRF systems differ?
Split systems separate indoor and outdoor components. Mini-splits use indoor units to serve designated areas. VRF systems connect multiple indoor units within one system arrangement. Each configuration raises different questions about equipment placement, distribution, and control across spaces. For example, a property with rooms used on different schedules may need a different zoning approach from one with consistent occupancy.
Use the comparison to identify which options merit a closer site review, not to select equipment by name alone. Supreme Mechanical Solutions provides commercial cooling installation and service in Kansas City, including rooftop units, split systems, mini-split systems, and VRF systems. Explore commercial AC options for Kansas City buildings as you refine your project priorities.
How to Narrow Commercial AC Options for Your Kansas City Property
A useful system comparison begins with an accurate picture of how your property operates. For commercial AC Kansas City projects, this shifts the discussion beyond equipment labels to the conditions that affect installation, distribution, and day-to-day control. Use these steps to prepare.
- Map the building. Note the floor plan, number of levels, major partitions, and areas with different uses. Mark offices, customer-facing spaces, storage areas, and rooms separated from the main occupied areas. The goal is to show how cooling needs are distributed, not just record the total building size.
- Describe occupancy and schedules. List the hours each area is normally occupied and note where schedules differ. Identify spaces used intermittently or with changing activity during the day. This helps frame how cooling needs to serve the building across its operating schedule.
- Document existing conditions. Record the current equipment, visible air distribution, and known site constraints. Include equipment locations, ductwork or other distribution features, and access considerations that could affect installation planning. Photos or existing building documents can help communicate these details.
- Identify control needs. Decide which spaces need to operate together and which may need independent control. An office with consistent occupancy may have different operating priorities from a mixed-use property whose areas follow separate schedules. Note your needs, then compare configurations based on how they could address them.
- Separate requirements from preferences. Mark essential needs, such as serving specific occupied areas or fitting the available installation space. List preferences, such as a desired equipment location or approach to controlling spaces, separately. This makes trade-offs easier to discuss without treating every preference as a fixed condition.
Commercial AC selection must account for each building’s cooling loads, layout, occupancy, and operating schedule. These project-specific conditions shape which system options merit review. Avoid choosing a configuration or assuming a capacity based only on a broad building category. Use the information gathered for the project to guide the evaluation.
Before discussing the project, bring a floor plan or simple sketch, operating hours by area, notes about existing equipment and distribution, and a list of control priorities. This gives the installation and service conversation a clear starting point while leaving room to assess site conditions and refine the fit.
Plan a Commercial AC Project Around Kansas City Site Conditions
A commercial AC project needs to account for the building as it operates, not just the equipment being replaced or added. Kansas City’s hot season makes cooling needs especially relevant to business planning. Preparing site details early helps connect system selection with access, installation coordination, and the spaces that need cooling during normal operations.
What information should operators gather before planning?
Build a practical project snapshot before discussing equipment. Include:
- Spaces served: Identify occupied areas, their uses, and any spaces with distinct comfort concerns.
- Operating schedule: Note normal business hours and differences between departments, tenants, or other areas.
- Existing equipment: Record known system types, equipment locations, and visible distribution components.
- Site access: Describe access routes to equipment areas and any constraints around workspaces or building entry.
- Planned changes: Flag renovations, shifts in space use, or occupancy changes that could affect cooling needs.
Describe known issues in concrete terms, such as a particular area that feels uncomfortable during occupied hours. Clear observations help shape a system discussion around the building instead of relying on assumptions about its equipment.
How can project work fit around business operations?
Installation coordination should account for occupied spaces, access requirements, and the business’s normal schedule. Work near a customer-facing area, for example, may need different coordination from work in a restricted equipment space. Identify sensitive areas, busy periods, and access procedures early so they can inform project planning.
Project sequencing depends on site conditions and the selected equipment. Equipment location, existing systems, distribution, and the path for bringing materials to the work area can all affect how work is organized. The project plan should address where work will occur and how building operations may be affected, without assuming a fixed duration or uninterrupted operation.
Use your notes to connect cooling priorities with practical site requirements. A clear account of the spaces served, current setup, access, and business schedule gives Supreme Mechanical Solutions a useful starting point for planning commercial AC in Kansas City. Share your project details to discuss commercial AC installation planning.
Commercial AC Installation and Service in Kansas City
Choosing a system is only part of a commercial cooling plan. Installation and service need to support the building’s layout, occupied spaces, and operating requirements over time. Supreme Mechanical Solutions provides commercial cooling installation and service in Kansas City, including rooftop units, split systems, mini-split systems, and VRF systems.
What commercial cooling capabilities does Supreme Mechanical Solutions provide?
Each configuration approaches cooling differently. Rooftop units place equipment on the roof, while split systems use separate indoor and outdoor components. Mini-splits serve spaces through indoor units connected to outdoor equipment, and VRF systems connect multiple indoor units in a shared arrangement. The right approach depends on the building and how its spaces are used.
Connect equipment selection to practical requirements: which areas need cooling, how their schedules differ, what equipment is already in place, and what site conditions may affect installation. These details help shape a project around the property rather than relying on an equipment label alone. Consider ongoing operation alongside the system’s initial fit when planning installation and service.
What is a practical next step for a Kansas City facility?
Before reaching out, gather a floor plan or simple building sketch, usual operating hours for key spaces, notes about comfort concerns, and details about existing equipment. Add known access limitations or planned changes in how the building will be used. You don’t need to resolve every technical question first. A clear summary of the building and its priorities is a solid starting point.
Supreme Mechanical Solutions can discuss commercial AC needs in Kansas City with your building requirements and operating needs in view. Share the spaces you need to serve, the schedules they follow, and site details that may shape installation. Discuss your commercial AC needs.
Start with the building, compare system approaches against its actual operating conditions, and use those priorities to guide an informed decision.
Make Your Next Commercial Cooling Decision Building-First
A sound commercial AC Kansas City decision starts with how your building is used, not with a preferred equipment label. Layout, occupied spaces, operating hours, access, and existing systems all help narrow the options. Rooftop units, split systems, mini-split systems, and VRF systems each have different configurations, so compare them against your property’s requirements.
Preparing a floor plan or building sketch, schedule details, comfort concerns, and notes about current equipment can make a project discussion more focused. Those details help connect system selection with installation planning and ongoing operation. Supreme Mechanical Solutions serves Kansas City commercial customers with commercial air conditioning installation and service.
Bring your building priorities into the conversation and take the next step toward a system plan shaped around your operation. Discuss your commercial AC needs with Supreme Mechanical Solutions. A clear understanding of your spaces and schedules is a practical place to begin.
Frequently Asked Questions
How do I choose a commercial AC system for my Kansas City building?
Choose a system by matching its configuration to your building’s layout, occupancy, operating hours, and cooling needs. For commercial AC Kansas City projects, start by identifying which spaces need cooling and whether they follow different schedules or need independent control. Then consider existing equipment, distribution, and site conditions. This building-first approach helps narrow options such as rooftop units, split systems, mini-splits, and VRF systems without assuming one type fits every property.
What is the difference between a commercial rooftop unit and a split system?
A rooftop unit packages cooling equipment in a unit installed on the roof, while a split system separates indoor and outdoor components. The distinction affects equipment location, installation coordination, and how cooling is distributed through the building. A rooftop option calls for reviewing roof conditions and service access. A split system requires suitable locations for its components. The building’s layout and existing systems help determine which configuration is worth assessing.
Can a mini-split work in a commercial building?
Yes, a mini-split can be considered for a commercial building when its configuration suits the spaces and operating needs. Indoor units serve designated areas and connect to outdoor equipment, so equipment placement, layout, and control preferences matter. A property with separate rooms or distinct use areas may have different requirements from one open space. Review the site and cooling priorities before deciding whether this system approach fits.
Is a VRF system suitable for every commercial property?
No. A VRF system isn’t automatically suitable for every commercial property. Its fit depends on building layout, the number and arrangement of spaces to serve, control requirements, equipment locations, and project conditions. Consider whether areas need to operate independently and how the system would coordinate with the building’s use. Comparing these requirements with other configurations helps identify whether VRF deserves closer review for your property.
What information should I prepare before planning commercial AC installation?
Prepare a floor plan or building sketch, the operating schedule for key areas, and a description of the spaces that need cooling. Include known comfort concerns, existing equipment and distribution details, equipment locations, access limitations, and planned changes to building use. You don’t need every technical answer. Clear project information gives the installation discussion a practical starting point and helps connect system options to site and operating requirements.
When should a business consider replacing its commercial AC system?
Consider reviewing the system when cooling no longer fits the building’s current use, comfort issues persist, or equipment reliability is a growing concern. Changes in occupancy, operating hours, or the spaces served can also make the existing arrangement worth reassessing. These signs don’t automatically mean replacement is the right choice. Reviewing the equipment, distribution, site conditions, and business needs can help clarify the next step.
Does Kansas City weather affect commercial AC planning?
Yes. Kansas City’s hot season makes it important to plan for the cooling needs of occupied spaces during warmer periods. Consider when the building is busiest, which areas need cooling, and whether different spaces follow separate schedules. These details help frame system selection and project coordination. Base equipment requirements on the specific building and its conditions rather than on a general assumption about local weather alone.


