
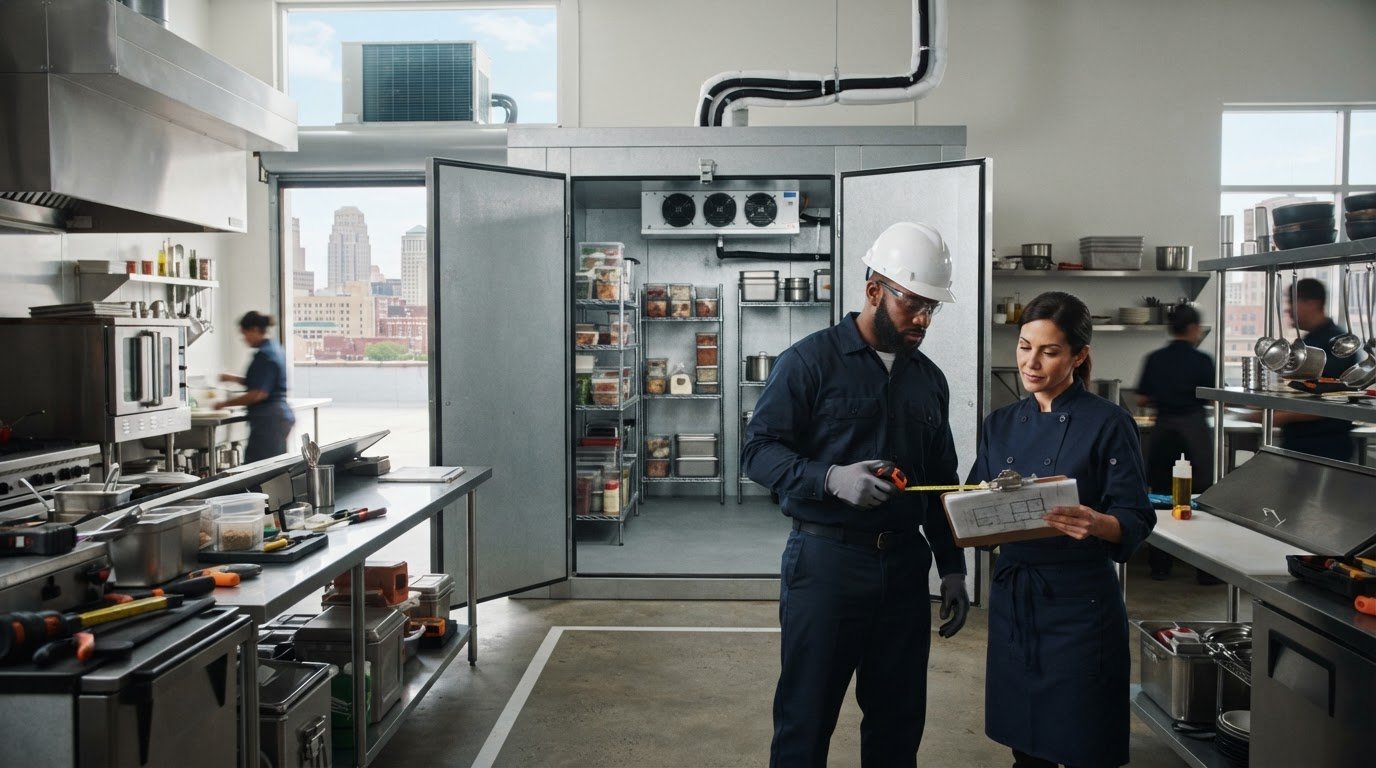
What if the biggest walk-in cooler installation challenge isn’t the equipment, but getting it into place without disrupting service? For restaurants planning walk-in cooler installation Kansas City, the layout, delivery access, and timing can shape the project as much as the refrigeration system itself.
There’s more to consider than cooler size. The unit needs to fit the space, work with the building’s refrigeration and mechanical systems, and support the kitchen’s daily workflow. Plan for how staff, food deliveries, and restaurant operations will be managed while installation work is underway.
This guide explains what to gather before discussing a project, how site preparation and installation fit together, and what to consider when coordinating the cooler with existing HVAC and kitchen equipment. Supreme Mechanical Solutions installs commercial walk-in coolers across the Kansas City metro in Kansas and Missouri, with related refrigeration, HVAC, and kitchen-equipment services to support project coordination.
Key Takeaways
- Start walk-in cooler installation Kansas City planning with your storage needs, menu, inventory, and delivery patterns.
- Document the available space and access routes to identify site constraints before installation begins.
- Balance staff convenience, delivery access, and room to service refrigeration equipment when considering cooler placement.
- Plan how installation and handoff will fit your restaurant’s operating hours and kitchen workflow.
- Coordinate refrigeration, HVAC, and kitchen equipment needs so project planning accounts for connected commercial systems.
Why Walk-In Cooler Installation Planning Matters for Kansas City Restaurants
Refrigerated storage supports the daily work of a commercial food business. It gives staff a designated place to receive, organize, and retrieve perishable ingredients as service moves from prep to cooking and restocking.
A walk-in cooler is commercial refrigerated storage sized for staff to enter and access stored products. Its usefulness depends on more than the enclosure. The location and interior arrangement need to suit what the business stores and how employees handle it. A restaurant with frequent deliveries and a changing menu may organize inventory differently from a business that holds a narrower range of ready-to-sell products.
Planning a new installation is different from responding to a repair call. A repair addresses an existing refrigeration problem. Installation planning considers storage use, site conditions, access, and how the new cooler will fit with the building’s commercial equipment. For walk-in cooler installation Kansas City businesses, defining these needs early gives the project a practical starting point.
How cooler needs vary across Kansas City food businesses
Restaurant teams may move between receiving, prep, and service throughout the day, so the route from the cooler to work areas matters. A gas station may prioritize efficient restocking and access to stored products, while a warehouse may need storage workflows to connect with receiving and inventory movement. These differences affect how the entrance, shelving plan, and surrounding space are considered.
For Kansas City metro businesses in Kansas and Missouri, delivery frequency and staff routines are useful planning details. Note when deliveries arrive, where products are unloaded, and how employees move items into storage. These routines help clarify the practical layout without assuming one arrangement suits every operation.
What a walk-in cooler project needs to accomplish
A project should support usable storage, staff movement, and the business’s daily routine. Consider what needs to be stored, how employees will access it, and whether the planned location works with nearby prep, cooking, or receiving areas. These questions help define what the cooler needs to do for your operation.
The cooler also sits within a larger commercial environment. Existing refrigeration, HVAC, cooking equipment, exhaust fans, and makeup air may affect how work is coordinated around the site. A commercial refrigeration contractor can consider those connections during installation planning. For a general overview of the principles behind cooling and food storage, see Refrigeration.
Supreme Mechanical Solutions installs commercial walk-in coolers and provides commercial HVAC, refrigeration, and kitchen-equipment services. Keeping those systems in view helps restaurant operators plan for the cooler as part of a working facility, rather than as a standalone box.
How Commercial Walk-In Cooler Installation Fits Together
A commercial walk-in cooler installation brings together an insulated enclosure, refrigeration equipment, and the conditions at the business site. These parts work as one system but serve different roles. The enclosure creates the storage space. The refrigeration equipment removes heat from that space.
The insulated cooler enclosure holds the storage environment, while the refrigeration equipment removes heat to keep it cool. That distinction helps explain why installation planning involves more than choosing a spot for the box. The site and the business’s operating requirements also shape the project.
The cooler enclosure and refrigeration equipment
The enclosure forms the room where products are stored. Its insulated panels and door help limit heat transfer between the interior and surrounding space. Door location and room arrangement also affect how staff enter, organize products, and move items in and out during a shift.
The refrigeration system includes components such as an evaporator and a condensing unit. The evaporator absorbs heat from the cooler’s interior. Refrigerant carries that heat to the condensing unit, which releases it outside the cooled space. The refrigerant then circulates through the system again. This cycle is the basic process behind commercial refrigeration.
For walk-in cooler installation Kansas City businesses need, the enclosure and refrigeration equipment must be considered alongside the building. The project depends on available space, site conditions, and the business’s storage and operating requirements.
How the existing building affects installation
Floor area is only one part of a site review. The route used to bring materials and equipment into the building can influence where installation work can happen. Existing doors, corridors, adjacent work areas, and the planned cooler entrance all matter. A layout that looks workable on a floor plan still needs to suit actual staff movement and site access.
Equipment placement matters after installation, too. Refrigeration components need a practical location with access for service. Nearby building systems can also affect coordination. For example, HVAC equipment, cooking equipment, exhaust fans, or makeup air units may shape how work is planned around an active commercial kitchen.
Gathering site information makes project discussions more specific. Available plans, measurements, photos of the proposed location, and notes about nearby equipment help describe the space. Operating hours and work routines add context about how installation activity needs to fit the business. Details vary by building, so planning should reflect the actual site rather than assume a standard arrangement.
Supreme Mechanical Solutions installs commercial walk-in coolers and handles related refrigeration, HVAC, and kitchen-equipment work. To discuss commercial cooler installation, consider your building and operating needs.
Walk-In Cooler Installation: Common Site Constraints and Planning Trade-Offs
A workable location has to serve several priorities. Staff need convenient access during prep and service, deliveries need a clear route to storage, and refrigeration equipment needs practical access for service. These needs can compete for the same floor area, especially in a busy kitchen. Walk-in cooler installation Kansas City projects benefit from evaluating each route and work area before settling on a layout.
Access, layout, and equipment service space
Trace the paths people and products use. Consider how employees will carry items to and from the cooler, where delivery carts or other materials arrive, and whether the door opens into a high-traffic area. A door near receiving may make restocking more direct, while a location closer to prep may reduce staff travel. The best fit depends on the building and daily workflow.
Account for the refrigeration equipment, too. If it is difficult to reach, routine service can be harder to coordinate around restaurant activity. During planning, consider how a technician would approach the equipment and whether that access conflicts with deliveries, kitchen work, or staff circulation.
| Site condition | Planning question |
|---|---|
| Busy route between receiving and prep | Where can staff move stored items without crossing the busiest work path? |
| Limited delivery access | How will materials reach the installation area, and how will regular deliveries continue? |
| Nearby kitchen or building equipment | Could the proposed location affect access to existing equipment or coordination of work? |
| Restricted space around refrigeration equipment | How will service access be maintained after the cooler is in operation? |
Coordinating work with restaurant operations
Installation doesn’t automatically mean the restaurant must stop operating. Whether work can be coordinated around normal business depends on site conditions, access, the work area, and how the project intersects with daily tasks. Don’t assume there will be no interruption. Discuss expected work areas and operating constraints during planning.
Useful scheduling inputs include delivery patterns, food-storage arrangements, staffing, and business hours. A manager who understands daily operations can flag busy periods, receiving windows, and areas that need to remain accessible. Sharing these details early gives the project team a clearer basis for coordinating the work, but it does not establish a guaranteed timeline or eliminate every operational impact.
Before work is scheduled, identify who will communicate changes to kitchen staff and who can make decisions if site conditions affect the plan. Clear coordination keeps employees informed and avoids assumptions about access or business activity.
Preparing for Walk-In Cooler Installation in Kansas City
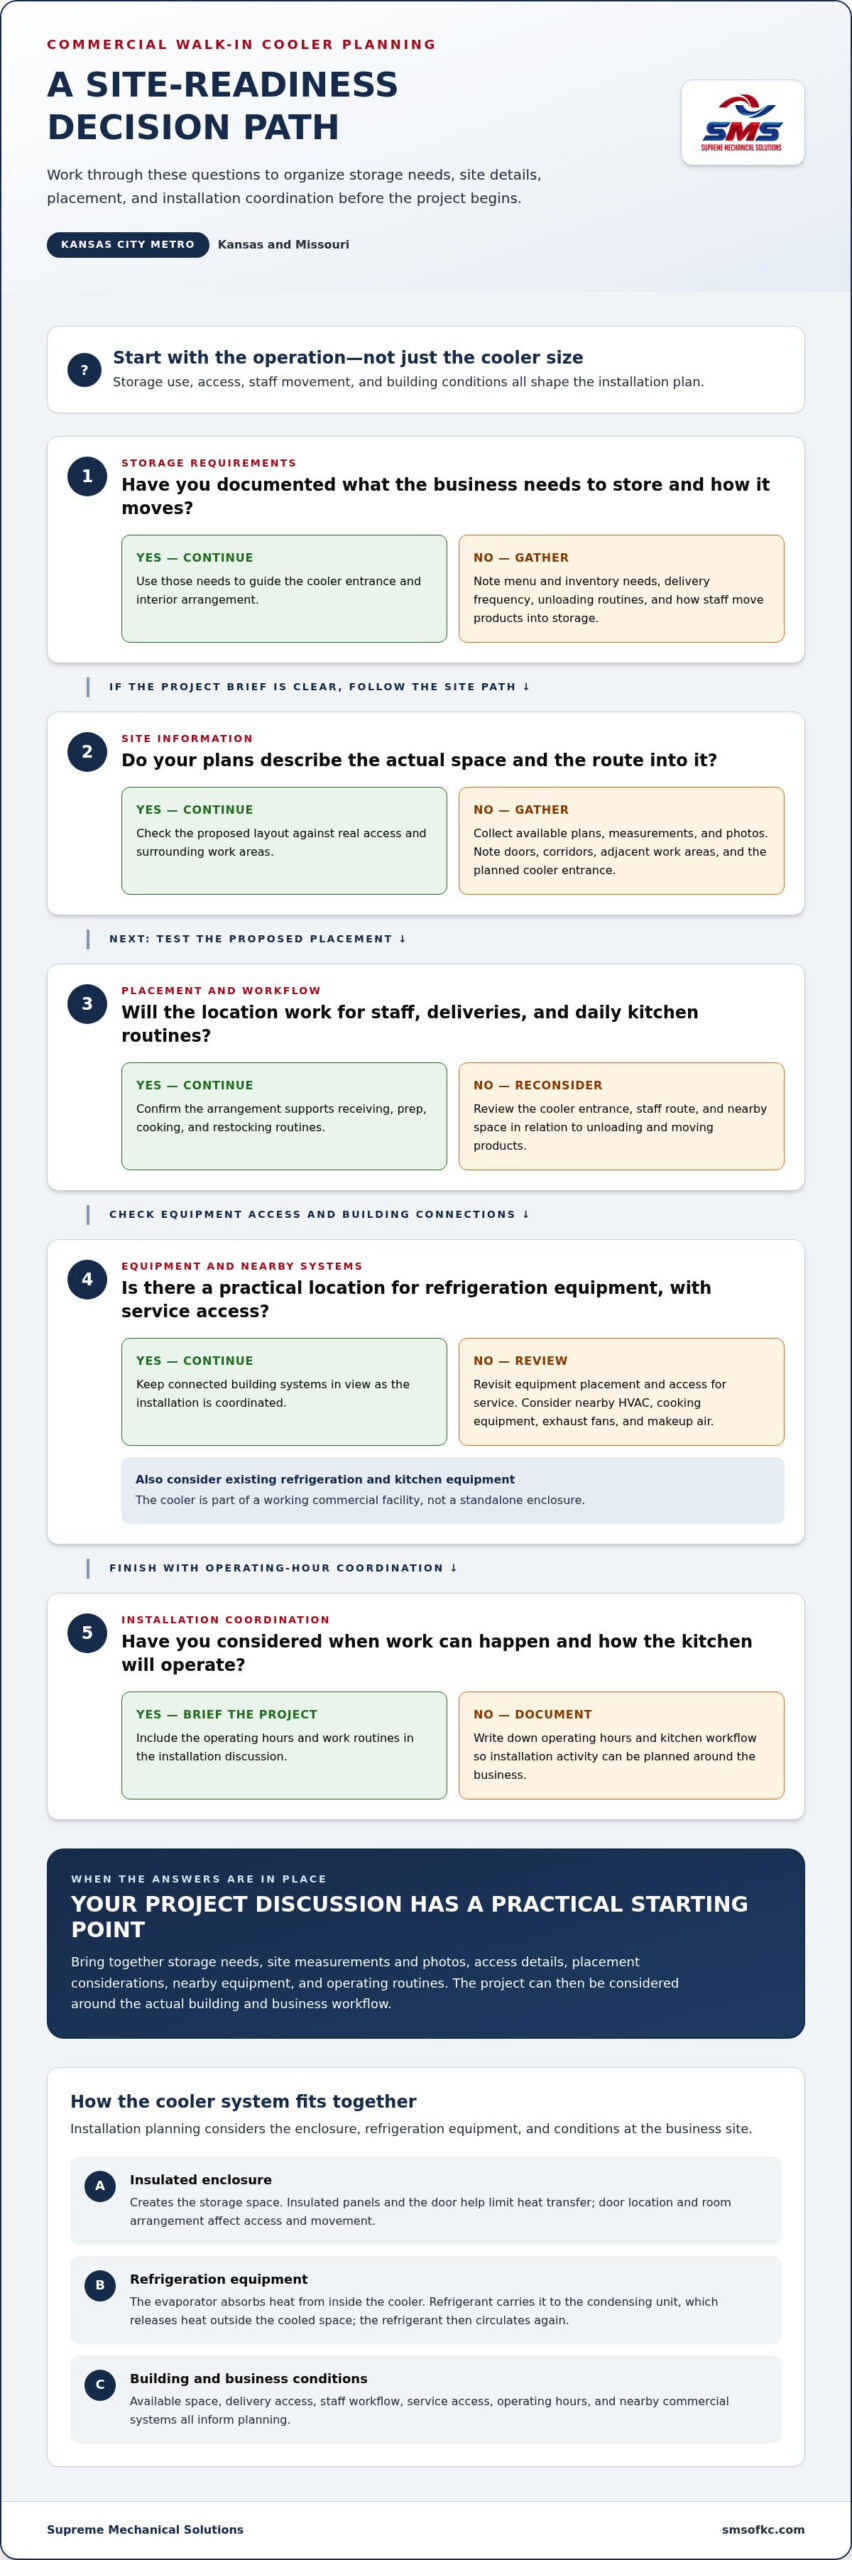
Good preparation turns an initial project conversation into a practical review of the business, the site, and the work ahead. Start by defining what the cooler needs to support. Then organize available site information, coordinate access, and plan how staff will receive updates and take part in the handoff. This keeps the discussion grounded in how the facility operates.
For a restaurant, franchise, or other commercial business in Overland Park, Olathe, Lee’s Summit, or elsewhere in the Kansas City metro, gather what’s available rather than waiting for a perfect set of drawings. Existing plans, measurements, and clear photos can help describe the proposed location and its surroundings.
Information to organize before project discussions
Prepare a short project brief that describes your operation and how the cooler will be used. Include the details your team knows:
- Business and storage use: Note the type of operation, what will be stored, and how staff retrieve or restock products.
- Site layout: Gather available floor plans, measurements, or photos of the proposed location, access route, and nearby equipment.
- Operating schedule: Record business hours, delivery patterns, and periods when kitchen or receiving activity is busiest.
- Project contact: Identify the manager or facility contact who can coordinate access, share updates with staff, and discuss operating needs.
Also list known space constraints or areas that need to stay clear. If the layout is still being developed, note what’s undecided. This helps focus discussion on confirmed site conditions without treating early assumptions as final plans.
Installation-day coordination and handoff
Before work begins, align staff communication and site access with the operating schedule. Decide who will brief employees, direct questions, and relay changes that affect deliveries or daily routines. A clear contact helps keep information consistent across managers, kitchen staff, and the installation team.
Coordinate the cooler project with nearby building systems where relevant. If commercial air conditioning work is also part of the facility plan, the commercial air conditioning installation guide offers related context for organizing work around building equipment. Keep the discussion focused on actual site conditions and project scope.
Plan time for a project-specific handoff. The installation team should cover operating instructions and relevant details for using the completed cooler. Identify which staff members need that information and who will share it across shifts. Clear communication supports an orderly transition into normal use.
Supreme Mechanical Solutions works with commercial businesses on walk-in cooler installation Kansas City projects, coordinating planning around the site and operating requirements. To discuss your project and schedule service, call (913) 399-7711 or email sales@smsofkc.com.
Plan Your Kansas City Walk-In Cooler Installation with Supreme Mechanical Solutions
Supreme Mechanical Solutions installs commercial walk-in coolers for restaurants and other businesses across the Kansas City metro in Kansas and Missouri. A successful project starts with details about your operation: the proposed location, how staff will use the cooler, and how installation work needs to fit around the building and its daily activity.
Sharing that context makes the project conversation more specific. Bring available layout information, note access routes and nearby equipment, and describe your operating schedule and storage needs. If plans are still taking shape, identify what’s decided and what may change. These details connect installation planning to the realities of your facility.
One commercial partner for connected equipment needs
A walk-in cooler is part of a working commercial facility. Supreme Mechanical Solutions also handles walk-in freezers, commercial refrigeration repair, and commercial ice machine service. These services are relevant when a project touches more than one refrigeration system or needs to be considered alongside existing equipment.
HVAC and kitchen equipment may also affect how work is coordinated at a restaurant. Nearby rooftop units, heating and cooling systems, cooking equipment, exhaust fans, or makeup air can be part of the site context. Supreme Mechanical Solutions works across commercial HVAC, refrigeration, and kitchen-equipment needs, bringing those systems into the project discussion when they relate to the work.
For walk-in cooler installation Kansas City businesses can discuss their project with Supreme Mechanical Solutions, a commercial refrigeration contractor. The planning conversation should be grounded in your building and operating requirements, not a generic layout. That means considering access, surrounding systems, and how staff will use the cooler during normal routines.
Start a project conversation
Restaurant owners, managers, and facility teams can make an initial discussion more productive by organizing a few practical details in advance:
- Available floor plans, measurements, or photos of the proposed location.
- How products are received, stored, and retrieved during daily operations.
- Business hours, delivery patterns, and any known site-access constraints.
- The manager or facility contact responsible for coordinating project communication.
These notes help Supreme Mechanical Solutions understand the setting and the work your team needs the cooler to support. They also give the installation discussion a clear starting point for considering site conditions and related commercial equipment.
Call (913) 399-7711 or email sales@smsofkc.com
Turn Your Cooler Plans into a Clear Next Step
Before moving ahead, turn your notes into a short project brief. Separate operational requirements from preferences. For example, distinguish the access staff need every shift from layout features that would simply be convenient. This helps your team communicate priorities and make decisions if the building presents a trade-off.
For walk-in cooler installation Kansas City planning, keep that brief available as the project develops. Update it when site details or operating needs change, and make sure the person coordinating the work can share decisions with affected staff. A current, practical reference keeps the project conversation focused on your business.
Supreme Mechanical Solutions works with commercial operators on walk-in cooler installation and related refrigeration needs. The team also handles commercial HVAC and kitchen-equipment services, which may be relevant when those systems connect to the project. Take the next step by sharing your project requirements and scheduling service.
Call (913) 399-7711 or email sales@smsofkc.com. A clear starting point can help move your plans forward.
Frequently Asked Questions
Can a walk-in cooler be installed in an existing restaurant?
Yes. Walk-in cooler installation Kansas City restaurants can be planned for existing buildings, with the proposed location evaluated against the restaurant’s layout and operations. For example, a back-of-house area may need to remain accessible to staff while materials are brought to the installation site. Existing plans or photos can help explain the space and its constraints during project discussions. The installation approach depends on the building and the business’s requirements.
What information should I gather before planning a walk-in cooler installation?
Gather available floor plans or measurements, photos of the proposed location, and notes about nearby equipment and access routes. Describe what the restaurant expects to store, how staff retrieve and restock products, and when deliveries arrive. Include business hours and identify the manager or facility contact coordinating the project. If some details are undecided, note that too. This gives the installation team a practical picture of the site and operating needs.
Can cooler installation be coordinated around restaurant operating hours?
Project coordination can account for operating hours, but the work plan depends on site and project conditions. Share service periods, delivery windows, staffing patterns, and times when kitchen access is especially important. A manager can communicate planned access changes to employees and coordinate updates with the installation team. Discussing these constraints early supports realistic planning, but it doesn’t establish a particular installation duration or guarantee that operations won’t be affected.
What affects where a walk-in cooler can be placed in a commercial building?
Placement depends on the available area, how materials can reach it, staff traffic, and surrounding equipment. A location near receiving may simplify restocking, while a door opening into a busy route could interfere with everyday movement. The refrigeration equipment also needs practical access for service. Reviewing the room alongside nearby kitchen and building systems helps identify trade-offs before settling on a location.
How does a walk-in cooler installation relate to other refrigeration equipment?
A new cooler may be planned alongside existing refrigeration equipment so the project fits the facility’s broader work and operating routines. For example, a restaurant adding storage may also need to consider how staff access nearby reach-in units or ice machines during service. Supreme Mechanical Solutions installs commercial walk-in coolers and provides commercial refrigeration repair and ice machine services. Project planning should reflect the equipment at the site and the needs of the business.
When should a restaurant consider replacing a walk-in cooler instead of repairing it?
Consider discussing replacement when recurring problems, changing storage needs, or the condition of the existing cooler raise questions about whether repair remains the right path. A commercial refrigeration assessment can help clarify the issue and available next steps. Share the unit’s service history, current symptoms, and any changes in how the restaurant uses its storage. The decision depends on the equipment’s condition and the business’s requirements, not a single rule.
Which Kansas City areas does Supreme Mechanical Solutions serve for commercial refrigeration?
Supreme Mechanical Solutions serves Kansas City metro businesses in Kansas and Missouri, including Kansas City, Kansas City, Missouri, Kansas City, Kansas, Overland Park, Olathe, Lenexa, Shawnee, Leawood, Lee’s Summit, Independence, Blue Springs, Liberty, Gladstone, Grandview, Belton, Raymore, and Louisburg. For commercial refrigeration service or installation, call (913) 399-7711 or email sales@smsofkc.com to schedule service.


